Vancouver Laneway Suites By-Laws

In 2009, Vancouver finalized an as-of-right zoning by-law to implement laneway suites on properties across the city.

WHAT ARE LANEWAY SUITES?

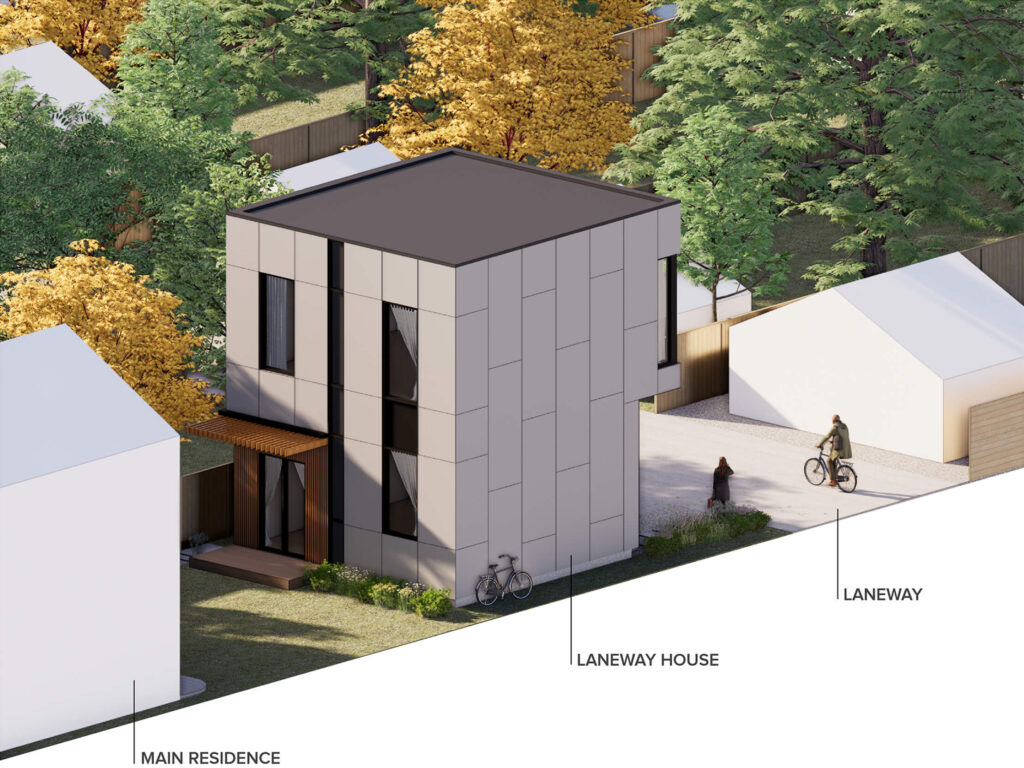
Laneway suites are secondary dwellings constructed behind traditional street-facing homes on lots abutting a public laneway. Laneway suites enhance the quality of affordable rental housing in the city while intensifying existing neighbourhoods, utilizing existing infrastructure, and animating underused urban space. They serve as great alternatives to basement apartments because they offer superior quality of space and the main house remains relatively undisturbed.
Balconies & Projections

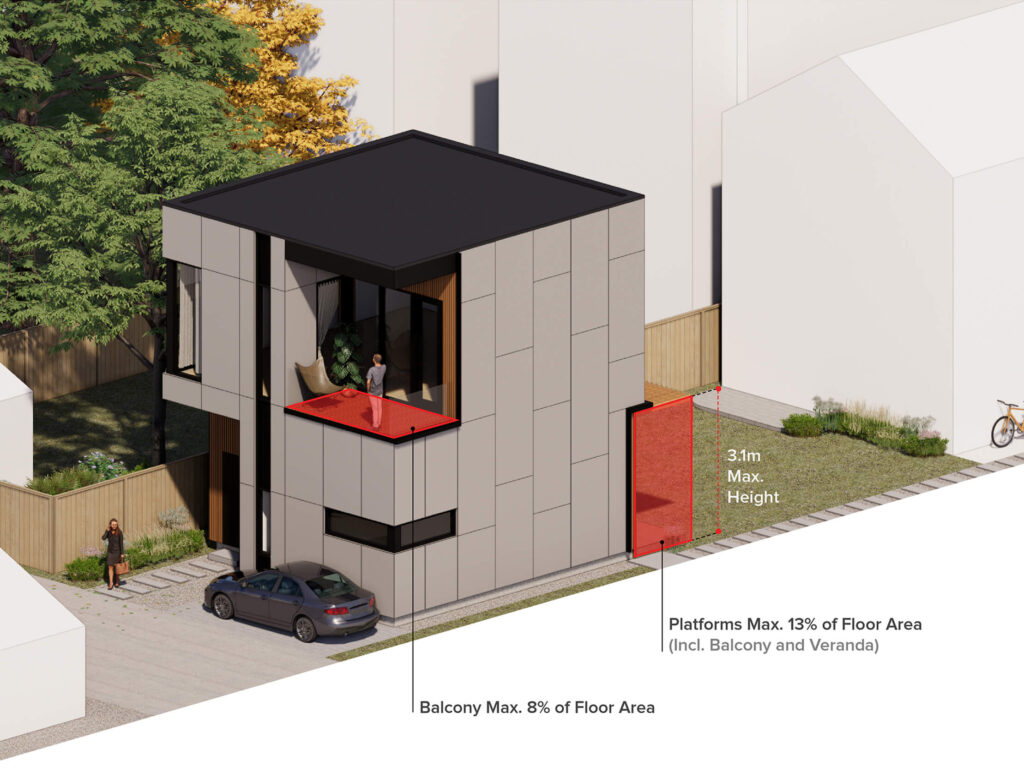
A second storey balcony less than 8% of the suite’s floor area is permitted at the laneway. Covered entries, porches, and verandas must be less than 13% when combined with the balcony.

Building Size

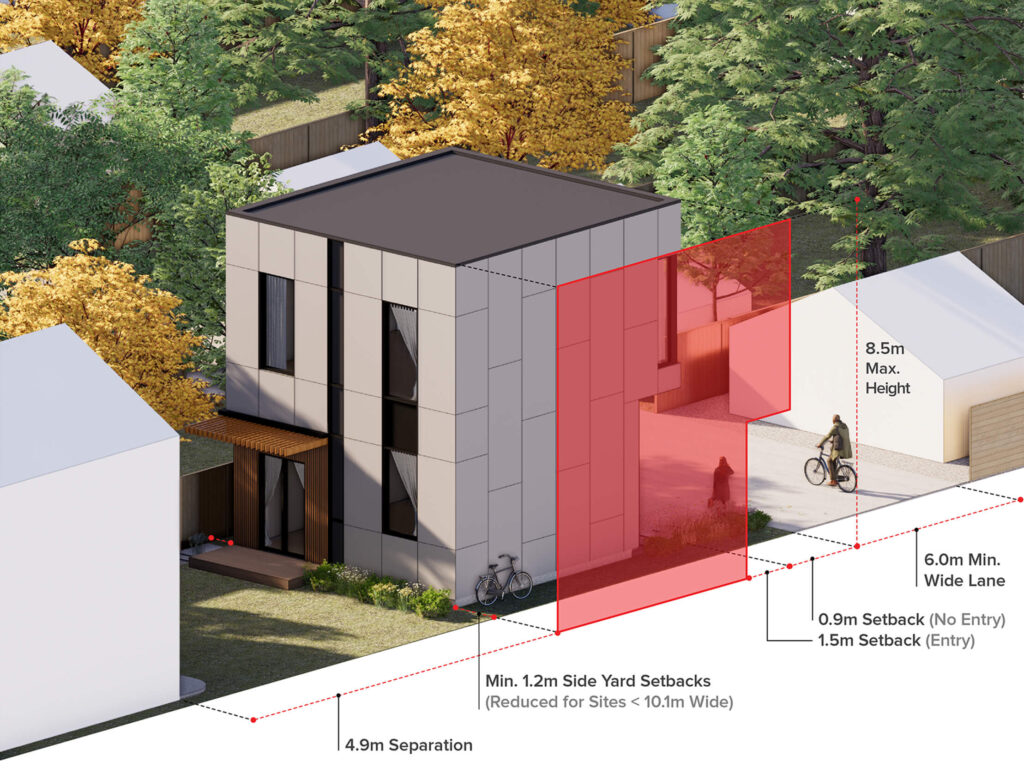
The suite must not be taller than 8.5m in height located in the rear yard.

Landscaping & Access

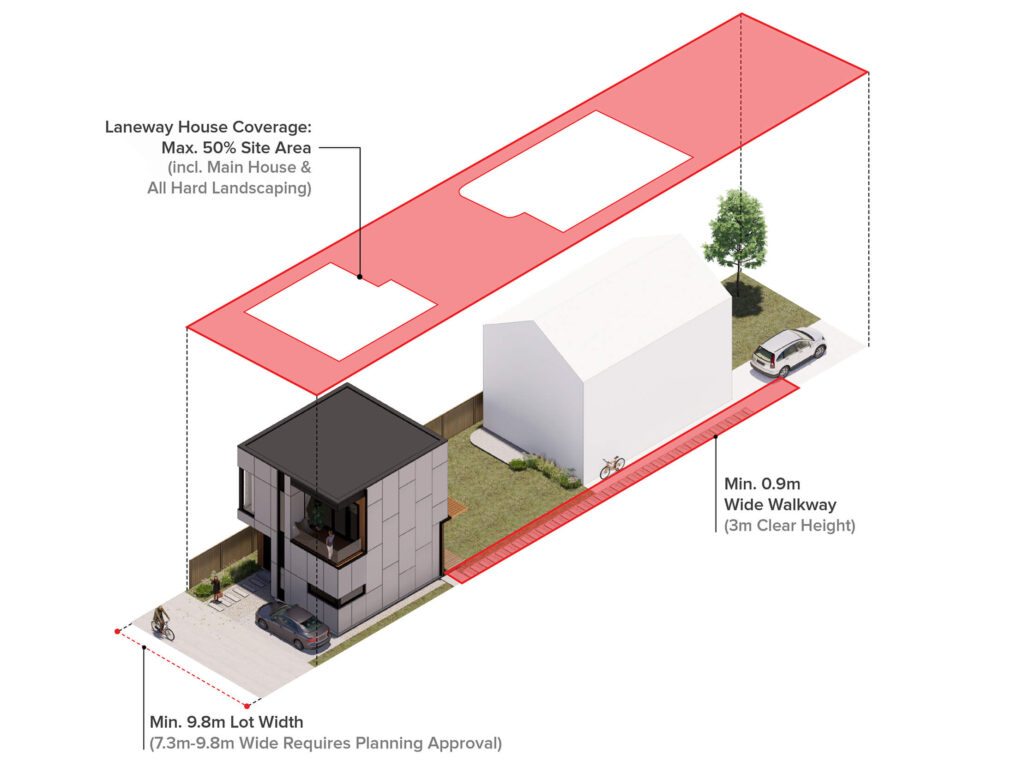
The maximum site coverage is 50% of the site area. A 0.9m wide pedestrian path along the side yard or access from the laneway must be provided to the entry of the suite.

Unsure if your property qualifies? Contact us for your free property review!

LET’S GET STARTED...

If you’d like to work with us, please give us a call or send us an email. We would be happy to meet with you and discuss your ideas for your new laneway suite.

Let's start!

Interested in work with us? Call or email us. We’re eager to discuss and bring your garden suite vision to life.